
Service 03
Rear kitchen extensions
Design and build of rear kitchens for townhouses, twin houses and detached homes, including structure, roof, counters, plumbing and electrics.
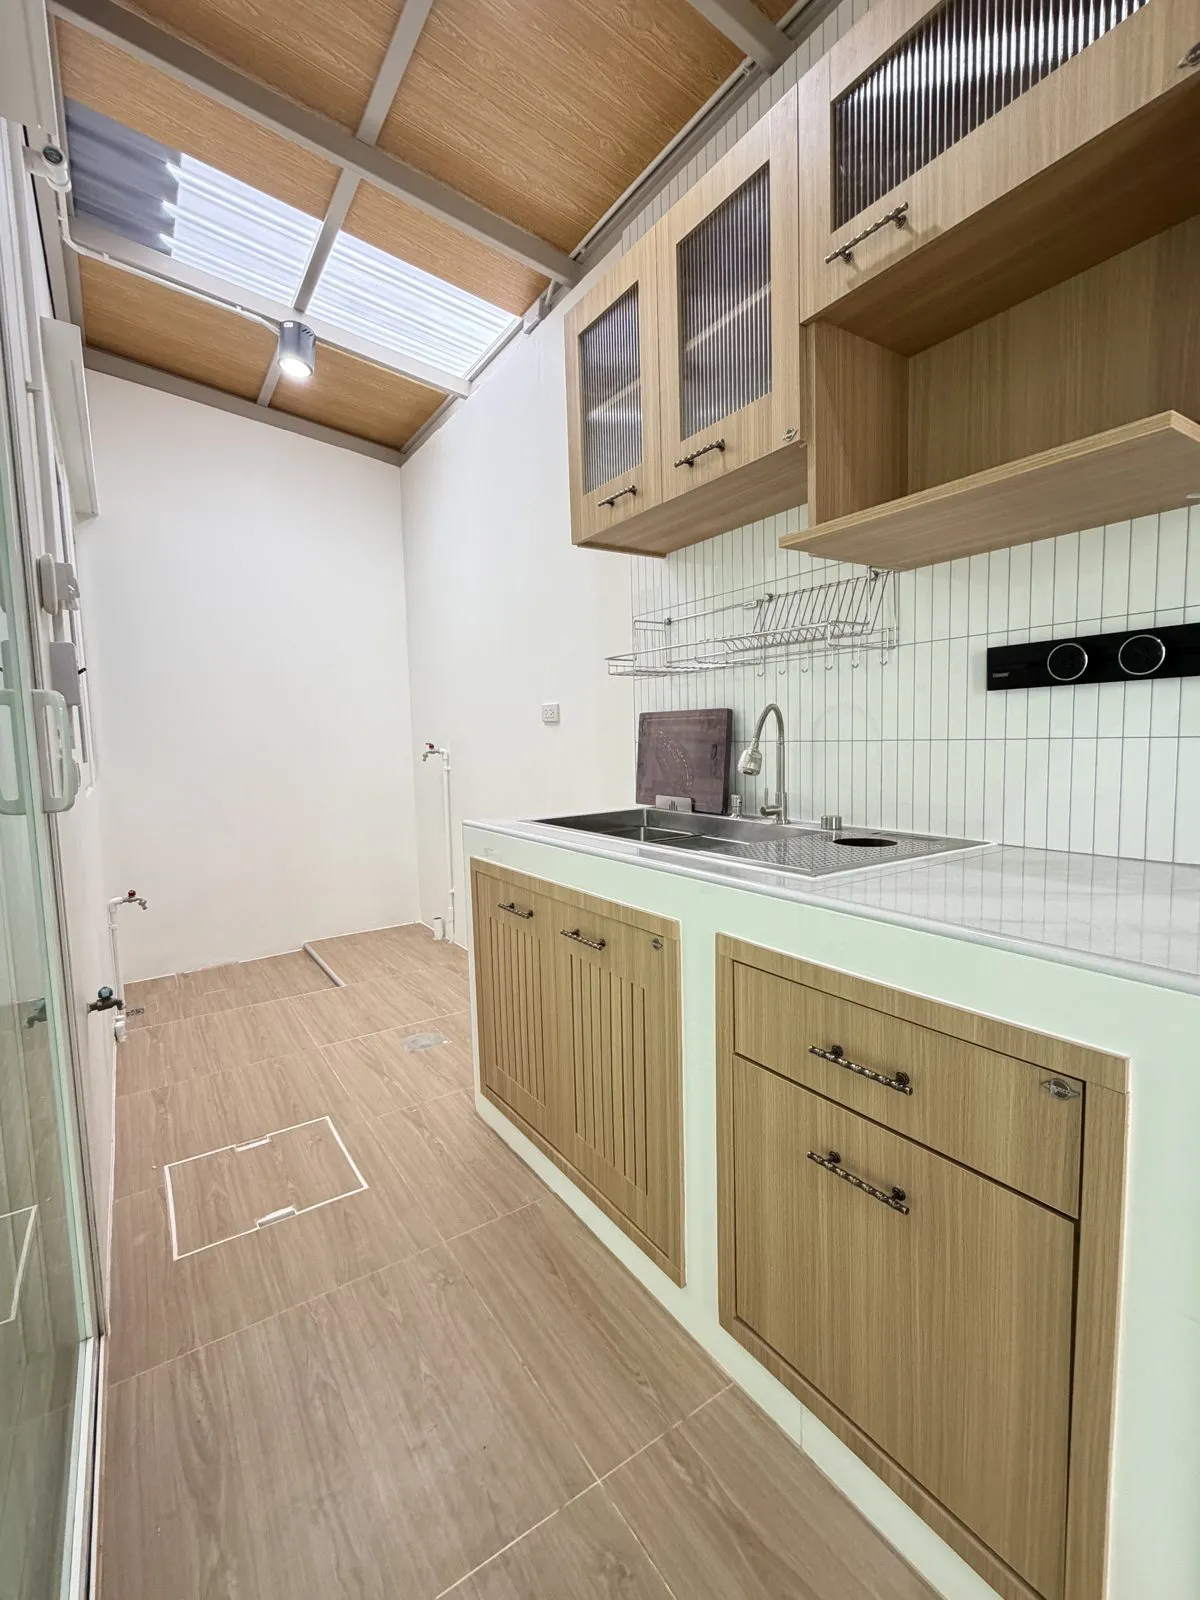
About this service
We design and build rear kitchens for townhouses, twin houses and detached homes, covering structure, roof, bricklaying and plastering, tiling, kitchen counters, plumbing and electrics, with the space designed around real use for both looks and comfort.
Past work
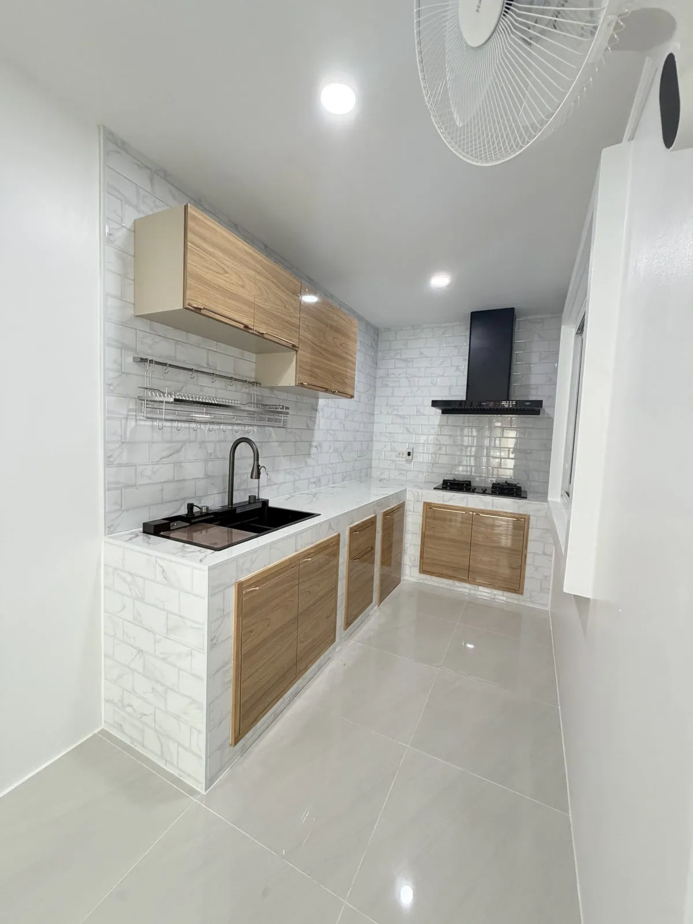
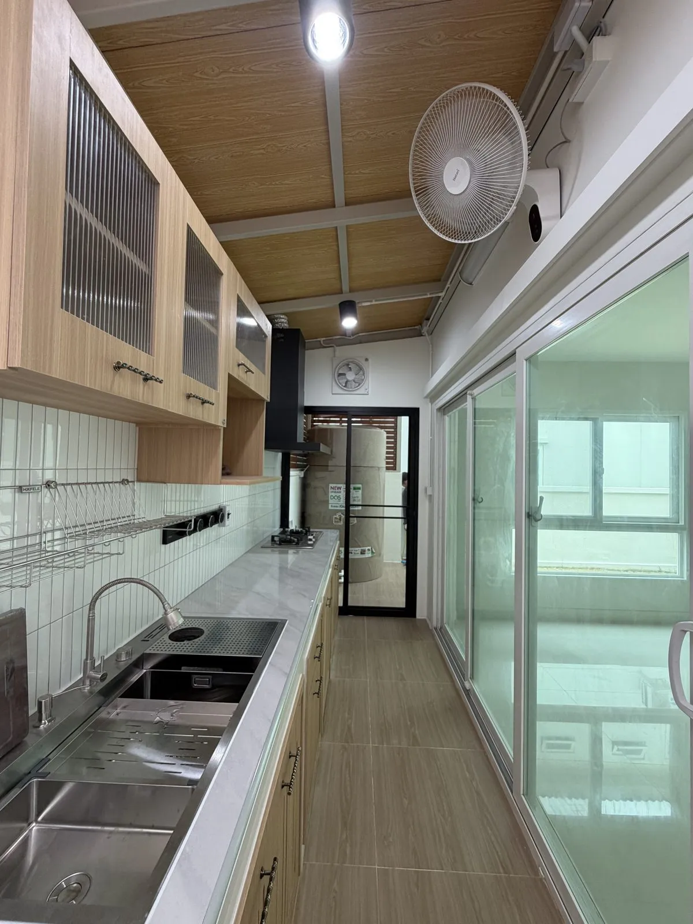
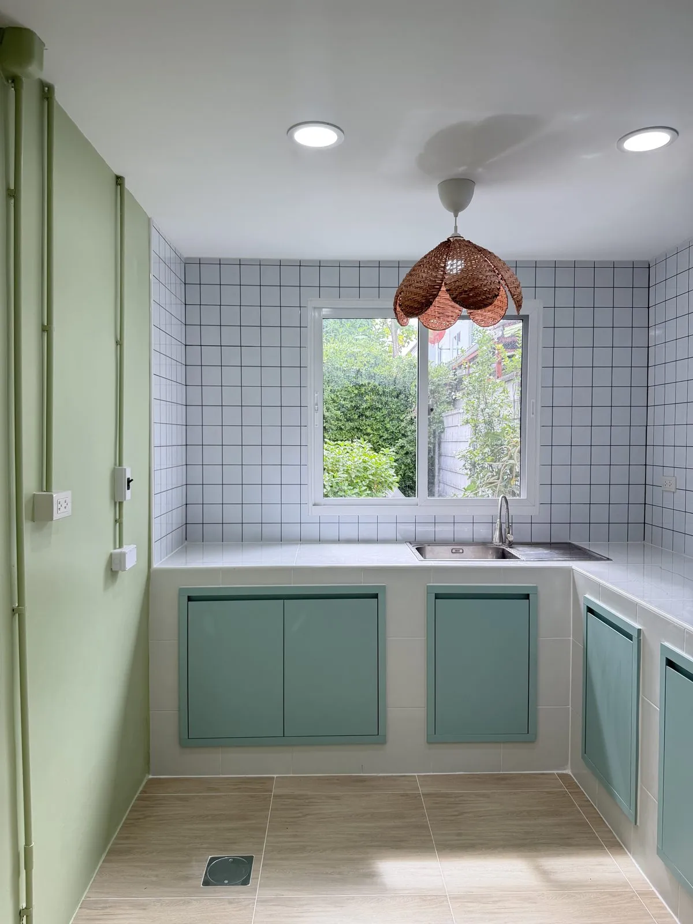
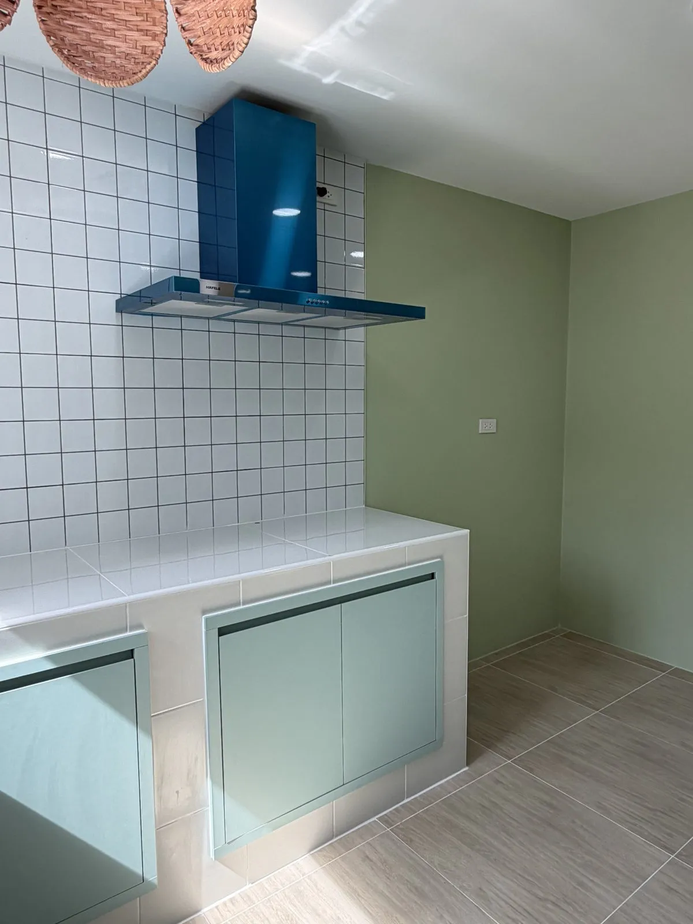
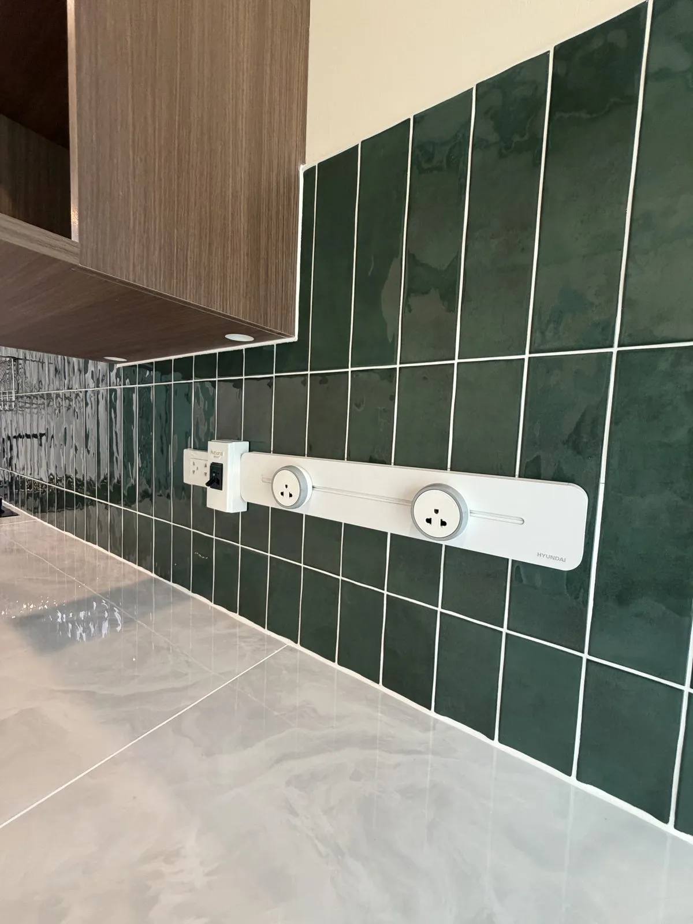
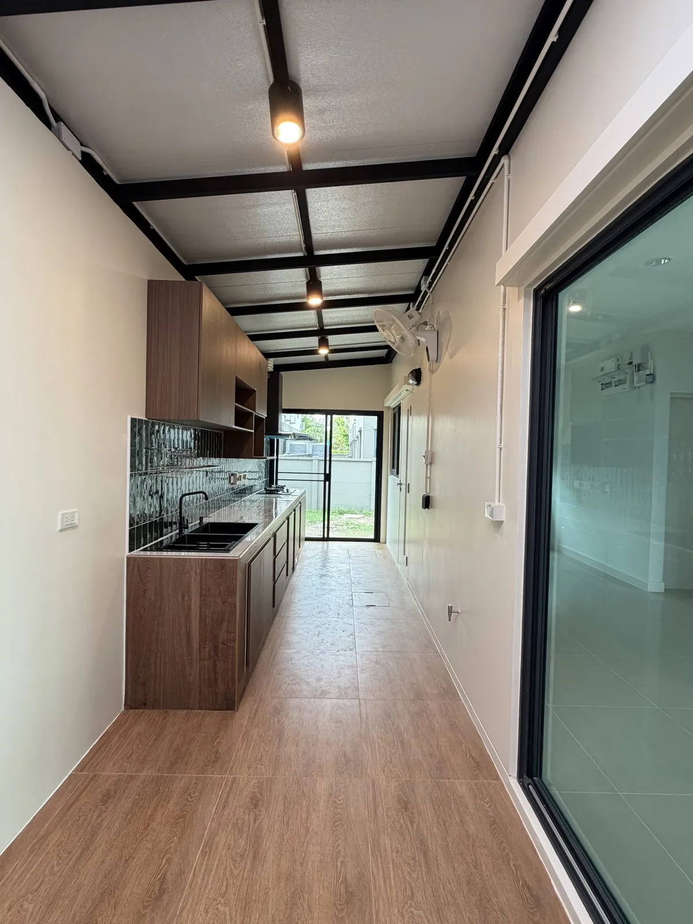
Scope of work
- Townhouses, twin houses and detached homes
- Structure
- Roof
- Bricklaying and plastering
- Tiling
- Kitchen counters
- Plumbing and electrics
- Space designed around real use
Starting price examples
(01)
Townhouse kitchen
Area 10–12 sq.m.
Starting from
135,000 THB
Extension prices depend on the size of the area and the site details
(02)
Townhouse kitchen incl. structure and foundation
Area 10–12 sq.m.
Starting from
244,000 THB
Included
- Piling
- Foundation work
- Beams
- Footings
- Levelling slab pour
Extension prices depend on the size of the area and the site details
How we work with you
(01)
Get in touch and send site photos
Message us on LINE with the job details, site photos and the rough area size (width × length).
(02)
Online preliminary estimate
We estimate roughly from the area size and scope so you can consider the budget before arranging a visit.
(03)
Book a site inspection
If you would like to go ahead, book a visit: our crew inspects the area, measures and assesses the real job details.
(04)
Confirm scope and price
We summarise the scope, materials and the price based on the real site conditions for you to confirm.
(05)
Contract and scheduling
A contract sets out the work, payment instalments and warranty terms, and we agree the start date together.
(06)
Construction begins
Our own crew carries out the work as agreed, and we follow quality through to inspection and handover.